DRAIN COVER SLABS

Reinforced concrete drain cover slabs, single and double reinforced, with matching galvanised mild steel angle frames. Cast at our own beds in Petaling Jaya.

Also on this page: GMS Angle Frames

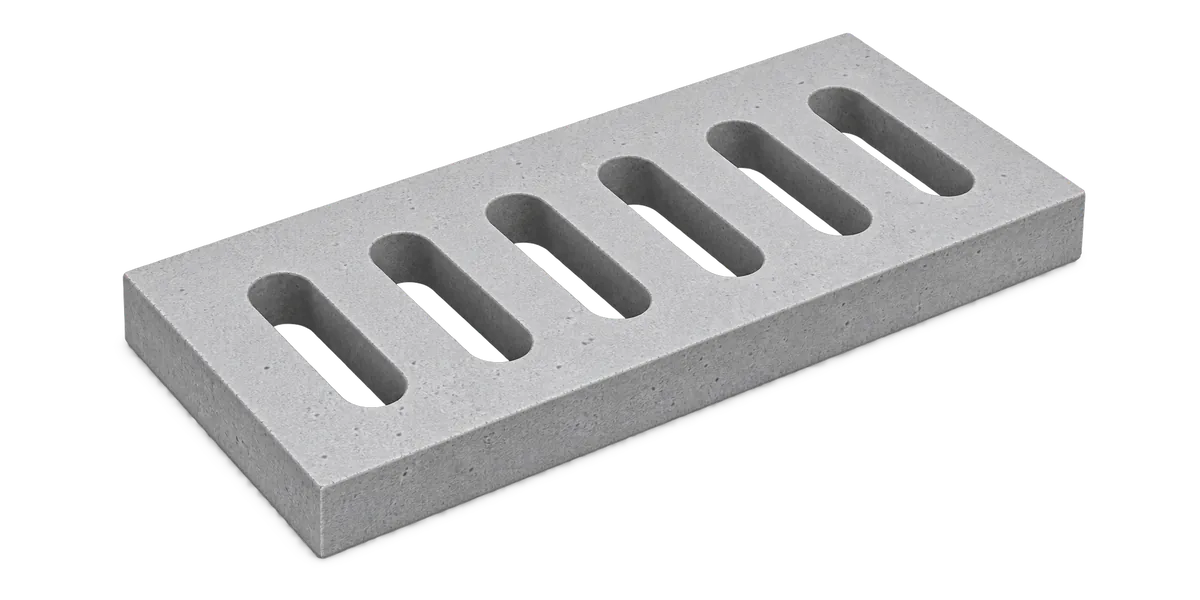
Precast concrete drain cover slab, 700 x 450 mm, with 6 drainage slots

The highest-volume line we cast. Slabs are supplied to the standard sizes below with Y12 bar top and bottom; the GMS angle frame is bought with the slab, not separately, and is sized from the slab it carries.

1. PICK THE SIZE

Four of our eight standard sizes. The rest are in the table below, and we also cast to your dimensions.

2. SINGLE OR DOUBLE REINFORCED?

Double reinforce takes the 65x65x6mm frame; single takes 65x65x5mm.

Concrete grade and load class are specified against your project and confirmed on the quotation, so we do not publish a single figure here.

SIZES & SPECS drawings and tables

Specification

STANDARD SIZES300x300 to 1200x400, or to your dimensions
REINFORCEMENTY12 bar. Top and bottom on the double reinforced type
TYPESSingle and double reinforced
FRAMEGMS angle, 65x65x5mm single / 65x65x6mm double
FRAME FINISHAnti-rust, then silver galvanised
CONCRETE GRADEConfirmed on quotation
LOAD CLASSConfirmed on quotation

Standard sizes

Drain Cover Slabs standard sizes - 8 rows
Size (mm)Thickness / gradeDetail
300x300On request3 slots
590x240On request6 slots
600x300On request4 slots
600x300On request6 slots
600x490On request6 slots
700x450On request6 slots
1200x400On request7 slots
395x60060 / 100approx 28 kg / 32 kg

These are the sizes we cast as standard, each with its matching GMS angle frame. We also cast to your dimensions - send us the size you need and we will confirm it on the quotation.

Pictures and drawings

Drain Cover Slabs size
Precast concrete drain cover slab, 300 x 300 mm, with 3 drainage slots
Drain cover slab 300 x 300 mm, top view and section Plan and section drawing of a reinforced concrete drain cover slab, 300 mm by 300 mm, with 3 drainage slots each 30 mm wide and 160 mm long, dimensioned in millimetres. 80 2 @ 70 = 140 80 300 70 160 70 300 A TOP VIEW 70 160 70 300 T SECTION A-A
Precast concrete drain cover slab, 590 x 240 mm, with 6 drainage slots
Drain cover slab 590 x 240 mm, top view and section Plan and section drawing of a reinforced concrete drain cover slab, 590 mm by 240 mm, with 6 drainage slots each 45 mm wide and 110 mm long, dimensioned in millimetres. 82.5 5 @ 85 = 425 82.5 590 65 110 65 240 A TOP VIEW 65 110 65 240 T SECTION A-A
Precast concrete drain cover slab, 600 x 300 mm, with 4 drainage slots
Drain cover slab 600 x 300 mm, top view and section Plan and section drawing of a reinforced concrete drain cover slab, 600 mm by 300 mm, with 4 drainage slots each 45 mm wide and 160 mm long, dimensioned in millimetres. 92.5 3 @ 138.3 = 415 92.5 600 70 160 70 300 A TOP VIEW 70 160 70 300 T SECTION A-A
Precast concrete drain cover slab, 600 x 300 mm, with 6 drainage slots
Drain cover slab 600 x 300 mm, 6 slots, top view and section Plan and section drawing of a reinforced concrete drain cover slab, 600 mm by 300 mm, with 6 drainage slots each 30 mm wide and 100 mm long, dimensioned in millimetres. 75 5 @ 90 = 450 75 600 100 100 100 300 A TOP VIEW 100 100 100 300 T SECTION A-A
Precast concrete drain cover slab, 600 x 490 mm, with 6 drainage slots
Drain cover slab 600 x 490 mm, top view and section Plan and section drawing of a reinforced concrete drain cover slab, 600 mm by 490 mm, with 6 drainage slots each 30 mm wide and 260 mm long, dimensioned in millimetres. 135 5 @ 66 = 330 135 600 115 260 115 490 A TOP VIEW 115 260 115 490 T SECTION A-A
Precast concrete drain cover slab, 700 x 450 mm, with 6 drainage slots
Drain cover slab 700 x 450 mm, top view and section Plan and section drawing of a reinforced concrete drain cover slab, 700 mm by 450 mm, with 6 drainage slots each 35 mm wide and 260 mm long, dimensioned in millimetres. 137.5 5 @ 85 = 425 137.5 700 95 260 95 450 A TOP VIEW 95 260 95 450 T SECTION A-A
Precast concrete drain cover slab, 1200 x 400 mm, with 7 drainage slots
Drain cover slab 1200 x 400 mm, top view and section Plan and section drawing of a reinforced concrete drain cover slab, 1200 mm by 400 mm, with 7 drainage slots each 80 mm wide and 190 mm long, dimensioned in millimetres. 140 6 @ 153.3 = 920 140 1200 105 190 105 400 A TOP VIEW 105 190 105 400 T SECTION A-A
PLAN GMS Angle Frame . 405 x 610 external DRG S-AF-01 . catalogue p19
GMS angle frame, plan, 405 x 610 mm Plan view of a galvanised mild steel angle frame, 405 mm by 610 mm external, made from 65 by 65 by 5 mm angle bar, with a 275 by 480 mm clear opening and a 65 mm bearing ledge that receives a 395 by 600 mm reinforced concrete slab. 405 275 610 480 65 BEARING LEDGE RECEIVES 395 x 600 SLAB PLAN . GMS angle 65x65x5mm . galvanised frame = slab + 10mm

One named contact, two lines, same-day answers.